

How to Create a Floor Plan for a Marquee Event
- Written by News Pronto
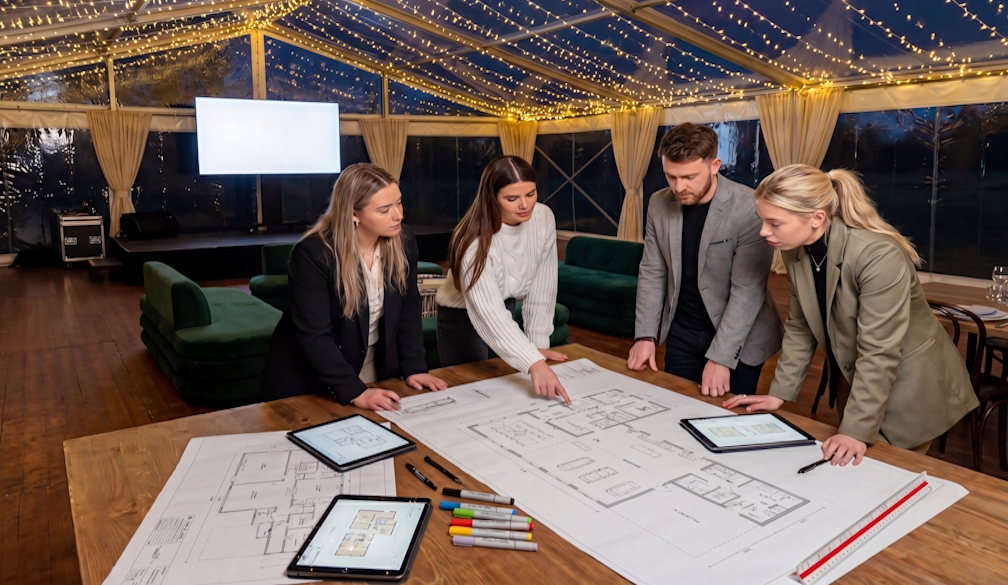
One of the greatest advantages of a marquee event is also one of its biggest planning challenges. Unlike a fixed venue, a marquee gives you a completely blank canvas. There are no pre-set table arrangements, no immovable bars, no function coordinator's preferred layout. The space is entirely yours to shape.
That freedom is wonderful, until you're staring at an empty rectangle trying to work out where everything goes.
A well-designed floor plan is not just a logistics document. It determines how your guests experience the event. How easily they move between spaces, whether the room feels energetic or crowded, whether the dance floor gets used or sits empty. Getting it right makes a quiet but significant difference to everything that follows. Here's how to approach it.
Start With the Numbers, Not the Layout
Before you draw a single line, nail down the numbers your floor plan will be built around.
- Confirmed guest count. According to Easy Weddings' 2025 Industry Insights report, the average Australian wedding now has 88 guests, down from 98 before the pandemic, as couples increasingly favour more intimate celebrations. Whether your event is larger or smaller than that average, your confirmed guest number is the single most important input to your floor plan. Every other decision, marquee size, table configuration, dance floor dimensions, flows from it.
- Seating style. The same report found that 77% of Australian couples opt for allocated seating, while 10% let guests choose their own seats and 13% host standing celebrations. For corporate events, the split between seated dinners, cocktail-style functions, and theatre-style configurations is similarly varied. Know which format your event uses before you start planning the space.
- Table shape and size. Round tables typically seat eight to ten guests and encourage conversation within the table. Long banquet tables seat more people per square metre and create a convivial, shared-dining atmosphere. Rectangular tables are easier to configure in tighter spaces. The table shape you choose affects how much floor space each guest requires, and therefore how large a marquee you need.
Once you have these three figures confirmed, you can calculate how much space your seating alone will require, and build everything else around it.
Understand the Space Allowances That Actually Work
A common floor plan mistake is underestimating how much room people need to move comfortably. Here are the allowances that professional event designers use:
- Seated dining (round tables): Allow approximately 1.5 to 1.8 square metres per guest, including the chair and circulation space around the table
- Cocktail or standing reception: Allow approximately 0.8 to 1.0 square metres per guest
- Theatre or conference style (corporate): Allow approximately 0.7 to 0.9 square metres per person
These figures don't include the dance floor, bar, catering stations, staging, or any other feature areas. They're purely for the guest seating footprint. Add those elements on top, and you'll arrive at the total floor area your marquee needs to provide.
If you're unsure how these numbers translate to a marquee size, your highly-rated Melbourne marquee hire company will be able to guide you through the calculation. Most reputable companies do this as standard when discussing your requirements.
Map Out Your Zones Before Placing Anything
A marquee event space typically needs to accommodate several distinct zones, and the relationship between them matters more than the precise position of any individual element.
- The entrance. Guests need a clear, welcoming path from where they arrive into the marquee. This sets the tone for the event before anyone has eaten or drunk anything. Allow enough space at the entry point for people to arrive in groups without bunching, particularly important if you have a guest arrival window of thirty to sixty minutes.
- The dining area. This is usually the largest zone and the anchor around which everything else is positioned. Once you know your table configuration, place the dining area first and build outward from there.
- The dance floor. Position the dance floor adjacent to the dining area, not hidden in a corner. The best dance floors are those where seated guests can see the action and feel the energy, visibility encourages participation. A dance floor that's tucked away tends to stay empty.
- As a general guide, allow approximately one square metre of dance floor per two to three guests. For 88 guests, that's roughly 30 to 44 square metres. Adjust up if dancing is central to your event, down if it's secondary.
- The bar. The bar is a social gravity point, wherever you put it, people will cluster. Position it away from the main thoroughfare between the entrance and the dining area, otherwise you create a bottleneck every time guests move through the space. A bar placed slightly to the side of the main flow keeps the room moving and the bar itself social rather than congested.
- The catering area. Work with your caterer on this. They'll have requirements around power access, ventilation, working space, and proximity to the service path between kitchen and tables. Get their input before finalising the layout, not after.
- The stage or presentation area. For weddings, this might be a sweetheart table, a band stage, or a ceremony backdrop. For corporate events, it's the AV and presentation setup. Whatever it is, it needs sightlines, every guest should be able to see it clearly without craning or repositioning.
Think About Traffic Flow Before You Finalise Anything
Once your zones are positioned, walk through the floor plan in your head as if you're a guest arriving for the first time.
You walk in. Where do you go? Is the bar obvious? Is the seating clear? Is there a natural path that guides you through the space, or does the layout create confusion about where to stand, where to sit, and how to move?
Now think about the busier moments. Guests arriving in the first thirty minutes. The transition from drinks to dining. The moment when half the room heads to the bathroom at once. The catering team moving between the kitchen and the tables.
Good traffic flow means these moments happen smoothly, without people crossing each other's paths unnecessarily, without bottlenecks at doors or service stations, and without guests at one table feeling like they're in the kitchen. Poor traffic flow means the event feels chaotic in ways guests feel but can't always name.
Your event hire company will have seen hundreds of floor plans and can spot traffic problems immediately. Share your draft with them before it's finalised and ask specifically: where do you see this getting congested?
Account for the Infrastructure You Can't Move
Every marquee has infrastructure that affects your floor plan, and it needs to be on the plan before anything else is positioned around it.
- Structural poles. Traditional pole marquees have internal poles that support the structure. These can't be removed and they will appear in your floor plan whether you plan for them or not. Work with your marquee hire company to understand exactly where they fall, and design your layout around them, use them as natural dividers between zones, incorporate them into your décor, or choose a clear-span marquee that eliminates them entirely.
- Power access points. Where does the power enter the marquee? Where is the generator positioned? Power runs across a floor are trip hazards and cable management problems. Plan your floor layout so that the equipment requiring power, lighting rigs, the bar, AV, catering equipment, is positioned near the power source, or at least with a clear path for safe cable runs.
- Emergency exits. A marquee is an enclosed structure and fire safety regulations require clear, unobstructed exit paths. Know where the exit points are and make sure your layout keeps them accessible at all times. This is not optional.
Use a Simple Tool to Draw It Out
You don't need a professional designer to create a usable floor plan. Free online tools like AllSeated, Social Tables (which has a free tier), or even a simple scaled drawing on graph paper will give you something concrete to work from and share with your suppliers.
What matters is that the plan is to scale. A rough sketch that misjudges proportions will give you false confidence that everything fits, until installation day reveals otherwise. Measure your marquee dimensions, measure your tables, and draw both to scale. What fits on paper at the right scale will fit in the room.
Share the finalised plan with every supplier involved in your event, caterer, florist, lighting company, band or DJ, and your experienced event hire company. Everyone working from the same floor plan means no surprises on setup day, and setup day is exactly the wrong time for surprises.
The Sequence That Works
To bring it all together, here's the order that makes floor planning a manageable process:
- Confirm your guest count and seating style
- Calculate your minimum floor area based on space allowances
- Choose your marquee size with your hire company based on that area, plus feature zones
- Map your zones, dining, dance floor, bar, catering, stage
- Check traffic flow through each key moment of the event
- Add infrastructure, poles, power points, exits
- Draw to scale and share with all suppliers
A marquee event is only as good as the space you create inside it. The floor plan is how that space comes to life, before a single chair is placed or a single light is hung.