

Why An Electric Sliding Door Suits Contemporary Architectural Openings
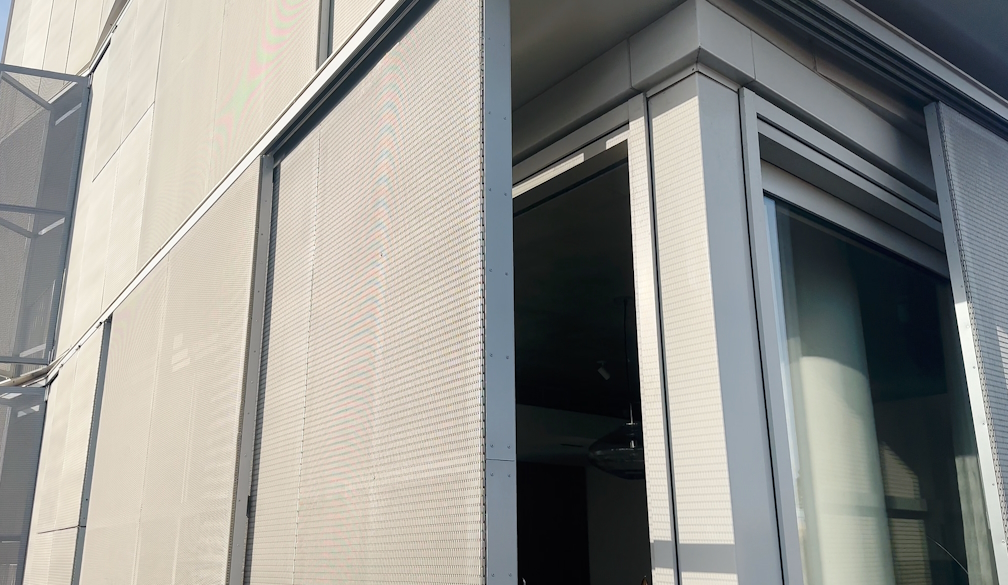
Understanding Motorised Sliding Access
An electric sliding door uses motor-driven operation to move a screen or door along a track, reducing the need for manual handling. Advanced Design Innovations supplies motorised sliding screen systems for high-end residential and commercial projects and states that its systems are engineered for smooth, reliable operation. This type of solution can be particularly useful where large openings form an important connection between indoor and outdoor spaces and where frequent manual movement would be inconvenient.
Combining Access With Screening
A sliding opening needs to perform more than one function when it forms part of an outdoor living or facade design. An electric sliding door can allow the opening to remain accessible while providing a screening layer when closed. ADi describes its automatic sliding screen systems as suitable for large residential and commercial openings, with configurations designed around individual projects. This allows the screening function to be considered alongside the opening's dimensions, surrounding architecture and intended use rather than treating the door as a separate standard product.
Supporting Ventilation And Comfort
Large openings can support natural ventilation and help connect internal rooms with outdoor areas. ADi's automated screen guidance explains that motorised screening can make it easier to use openings for airflow while helping keep insects and debris out. An electric sliding door can be opened or closed at the touch of a control, allowing occupants to adjust the screen according to conditions. The system can therefore become part of a broader approach to making indoor-outdoor spaces more practical throughout the day.
A Cleaner Alternative To Bulky Screening
The visual impact of a screen is important in contemporary architecture, particularly where large glass openings or carefully detailed facades are involved. An electric sliding door can be designed as part of an integrated system rather than appearing as a separate, bulky addition. ADi focuses on engineered architectural products with slim profiles and custom configurations. The exact appearance depends on the project, but the design process can account for the opening, surrounding materials and the desired relationship between the screen and facade.
Choosing The Right Configuration
Screening requirements vary significantly between a standard patio opening and a large architectural span. Multiple tracks can allow several sliding screens to move to one side, while other projects may require a different arrangement. When specifying an electric sliding door, the available space, opening dimensions and desired stacking direction should be considered before the system is finalised. ADi offers customised sliding screen solutions and can develop configurations around specific architectural requirements.
Residential And Commercial Design Possibilities
ADi's motorised sliding screens are used in both high-end residential and commercial projects. A home may use an electric sliding door around an alfresco or large living area, while a commercial facade may incorporate sliding screens for solar control, privacy or architectural expression. The design objectives will vary by project, which is why the screen should be considered as part of the overall building design rather than simply selected by size alone.
Why Early Specification Can Help
Bringing the screen system into the project early can help architects and builders coordinate tracks, clearances, finishes and opening dimensions before construction details are fixed. An electric sliding door may require integration with the surrounding facade and other building elements, particularly on complex projects. ADi works with architects, builders and homeowners and provides design, fabrication and installation, giving the project team an opportunity to discuss the system before final decisions are made.
Creating A More Usable Connection To The Outdoors
The purpose of an electric sliding door is not only to automate movement. A well-designed system can help make a large opening easier to use while supporting ventilation, screening and architectural continuity. Advanced Design Innovations provides motorised sliding screens alongside other automated shading and facade products, allowing different solutions to be considered for different opening types. A project-specific assessment can help determine whether a motorised sliding system is appropriate for the space and how it should be configured.
Planning Around The Way The Door Will Be Used
The intended frequency and pattern of use should also influence the specification. An electric sliding door that serves a frequently used connection may need a different configuration from a screen used occasionally around a secondary opening. Considering the opening size, movement path and surrounding space early can help the project team identify a practical arrangement. ADi's motorised sliding systems are designed for residential and commercial applications and can be configured around individual project requirements. A considered specification can also account for the desired level of privacy, airflow and visual openness. This makes the screening decision part of the overall design rather than simply a hardware selection.