

How to Match Flooring to Your Skirting Boards and Trims
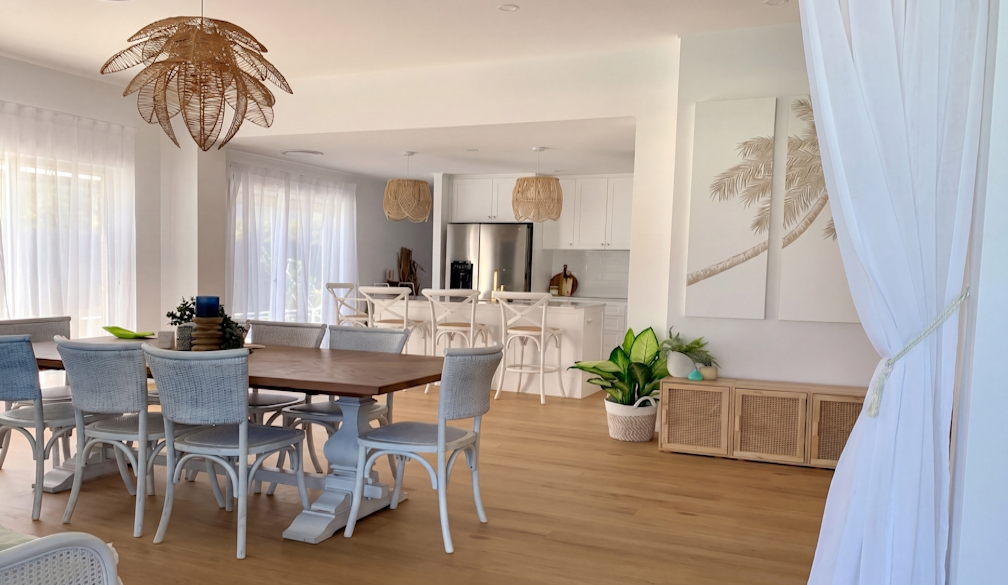
You've spent weeks choosing the right hybrid flooring. You've compared wear layers, weighed up core types, ordered samples, and tested them in every light. The floor goes in, and it looks great, right up until you notice the skirting boards.
They're the wrong colour. They clash with the new floor. Or they look dated in a way you never noticed before because the old flooring was even worse.
It's one of the most common finishing regrets in any home renovation. The floor itself gets all the attention; the skirting boards and trims are treated as an afterthought. But these are the elements that frame your new floor, they run the full perimeter of every room and sit at exactly eye-line when you walk through a doorway. Get them right and the whole room feels considered. Get them wrong and something will feel slightly off, even if most visitors can't quite put their finger on what.
This guide will walk you through how to approach the floor-to-skirting relationship with confidence, whether you're keeping your existing boards, repainting, or starting fresh.
Why Trims and Skirting Matter More Than People Expect
Skirting boards aren't just decorative. They serve a functional purpose too, covering the expansion gap that every floating floor needs around its perimeter (and hybrid flooring definitely needs this), protecting the base of walls from furniture and foot traffic, and hiding the sometimes-imperfect junction between wall and floor.
But their visual role is just as significant. They define the boundary between floor and wall, and every eye in the room travels that line. When floor and skirting work together, the room reads as complete. When they don't, the eye snags on the mismatch without always knowing why.
According to Block Renovation's 2025 "How America Renovates" report, 85% of homeowners find renovation stressful, and a significant driver of that stress is realising too late that smaller finishing decisions like trim, moulding, and hardware were left unconsidered until the final stages. These details feel minor in the planning phase and loom large once everything else is done.
The solution isn't complicated, it just requires thinking about skirting and trims at the same time you think about your floor, not after.
The Three Approaches: Match, Contrast, or Blend with Walls
When it comes to floor and skirting board relationships, there are three broad directions you can take, and all three can work beautifully in the right setting.
Match the Skirting to the Floor
Timber-look skirting in a similar tone to your hybrid flooring creates a warm, grounded feel. The floor and the boards feel like part of the same design decision, which anchors the room visually. This approach works particularly well in rooms where you want the timber aesthetic to lead, a master bedroom, a living area with warm tones, or anywhere you're deliberately referencing a natural, organic look.
The risk to watch for: matching too closely on tone but not on undertone. A warm-toned oak floor sitting next to a cool-grey timber skirting will clash even if both are technically "timber." When matching, bring a flooring sample to the skirting supplier and test them side by side.
Contrast the Skirting Against the Floor
White or off-white skirting boards against a mid-to-dark high-quality hybrid flooring is the most popular combination in Australian homes right now, and for good reason. It's clean, timeless, and works across a wide range of interior styles from coastal to contemporary. The contrast defines the room's edges without competing with either the floor or the walls.
White skirting also has a practical advantage: it matches virtually every wall colour and every door frame finish, which simplifies the overall decision-making considerably. If you're uncertain about direction, white skirting boards are the lowest-risk, highest-reward choice.
Blend the Skirting with the Walls
Painting skirting boards the same colour as your walls, or close to it, is a more contemporary approach that effectively removes the visual boundary between wall and floor. The floor becomes the star of the room, with nothing interrupting the eye's path from one wall to the next.
This works especially well with light-coloured hybrid flooring in modern, minimalist spaces. It's less forgiving in rooms with a lot of visual complexity, or where the floor-to-wall junction is imperfect, since the lack of contrast makes any inconsistency more visible.
Light Floor or Dark Floor: What Changes the Equation
The tone of your hybrid flooring will steer you toward certain skirting board decisions more naturally than others.
Light floors give you the most flexibility. White skirting is the natural companion and almost never looks wrong. Timber skirting in a similar pale tone can work well for warmth, but risks a washed-out effect if the contrast between floor and board is too low. Dark skirting on a light floor is a bold move, it creates a strong contemporary look but should be carried through to door frames and other trims for it to read as intentional rather than accidental.
Mid-tone floors, the most popular range in Australian homes, covering natural oaks, spotted gums, and warm greys, are equally versatile. White skirting is classic. Timber-matched skirting can look beautifully cohesive. This is the tonal range where your other fixed elements (cabinetry, door frames, window reveals) should guide the skirting decision.
Dark floors benefit most from contrast. White or light skirting lifts the room and prevents a dark floor from making a space feel heavy. Dark skirting on a dark floor is a designer move that can look exceptional in the right space, a large, well-lit room with high ceilings, but can feel oppressive in smaller or lower-ceilinged rooms.
A Note on Scotia and Other Transition Trims
When premium Sydney hybrid flooring is installed over existing skirting boards that can't be removed, common in renovation situations, a small curved trim called a scotia (or quad beading) is fitted in front of the skirting to cover the expansion gap. It's a practical solution, but it does introduce another element into the floor-to-wall junction.
If you're using scotia, the general recommendation is to match its colour to the skirting board rather than the floor. This keeps the visual weight at the wall rather than drawing a second line between floor and skirting. Some suppliers offer colour-matched trims that correspond to specific flooring ranges, worth asking about when you're ordering your floor.
For doorways, T-bar or threshold trims are used where the flooring meets a different surface in the next room. These are typically available in metal or timber-look finishes. Match the metal finish to other hardware in the space (door handles, hinges) or choose timber-look trims in a tone close to your floor for a less industrial result.
The Practical Steps to Get This Right
Step one: decide before you install. The easiest time to change skirting boards is before your new floor goes in, not after. If you're repainting existing boards, do it while the room is clear. If you're replacing them, new boards go in before the floor is laid, then the gap is covered by the floor itself.
Step two: take samples home. Don't make this decision in a showroom under commercial lighting. Take your flooring sample, hold it against your existing skirting or the colour you're considering, and look at the combination in your own room's light at different times of day. Morning light and evening light are different, and both are relevant.
Step three: think in rooms, not in pieces. The floor and skirting are two elements of a larger picture that also includes your door frames, window reveals, cabinetry, and wall colour. Pull all of these into the decision at once rather than solving each in isolation. Undertones matter: a warm floor next to a cool skirting next to a warm wall can create a quiet tension that's hard to identify but easy to feel.
Step four: don't forget the height. Taller skirting boards create a more formal, substantial feel and suit rooms with higher ceilings. Slimmer profiles are more contemporary and suit modern homes with standard ceiling heights. The height of your skirting should be in proportion to the room, not just chosen from whatever's easiest to source.
The Bottom Line
Your hybrid flooring is an investment you'll live with for fifteen to twenty years. The skirting boards and trims frame that investment every single day. They don't need to be expensive or elaborate, but they do need to be considered.
Decide on them at the same time you decide on your floor, not after. Test them together in your own light. And if you're unsure, white skirting with a mid-tone hybrid floor is a combination that has worked in Australian homes for decades, and will keep working long after this year's trends have moved on.